Feel the difference
Experience Solarlux even better
Simone Peinemann
Feel the difference – this motto sums up the activities surrounding the planned renovation of the exhibition. However, it's not quite as simple as that.
Stefan Holtgreife
“We have many topics that are best understood first-hand: sound insulation, airtightness, safety or indoor climate – the list goes on and on. Try it out, touch it, feel the Solarlux difference – that's our goal.
Two construction sites – why now?
Various considerations have led to the decision to renovate the exhibition and outdoor facilities in 2026. “Of course, one might ask whether now is the right time”, says Stefan Holtgreife. “But we have to offer our customers something, communicate our innovations and our quality in the best possible way. We cannot stand still and must invest appropriately with a sense of proportion. This means implementing a lot on our own and keeping the budget as low as possible through cooperation.”
The Wintergarden Gallery
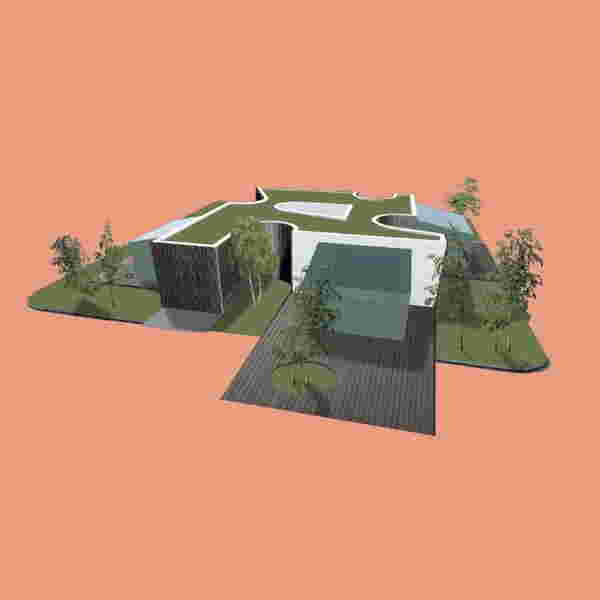
The wintergarden gallery in the outdoor area will be the most visible change: a sustainable, innovative building covering around 160 m² is being constructed, which conveys many ideas through its shape and the materials used alone. In addition, there will be a further 100 m² of space provided by the attached conservatories.
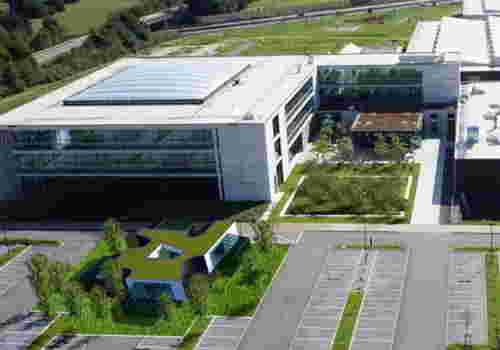
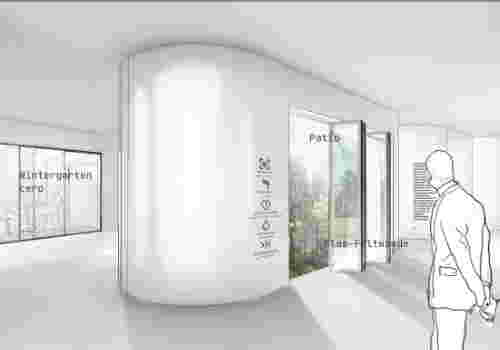
Interior and exterior view of the new wintergarden gallery with around 260 m² of consultation space.
“The building is made of X-Lam, a type of cross-laminated timber that has the advantage of providing load-bearing walls while allowing the wood grain to remain visible. The roof will be greened and the façade will be clad with either recycled wood or wood scraps. This is not only sustainable, but also visually appealing,” says architect Peter Kuczia. He is certain: “The new wintergarden gallery is also very interesting for architects due to its overall design and repositioning the wintergarden as a building extension.”
Collaboration with Thomas Auer
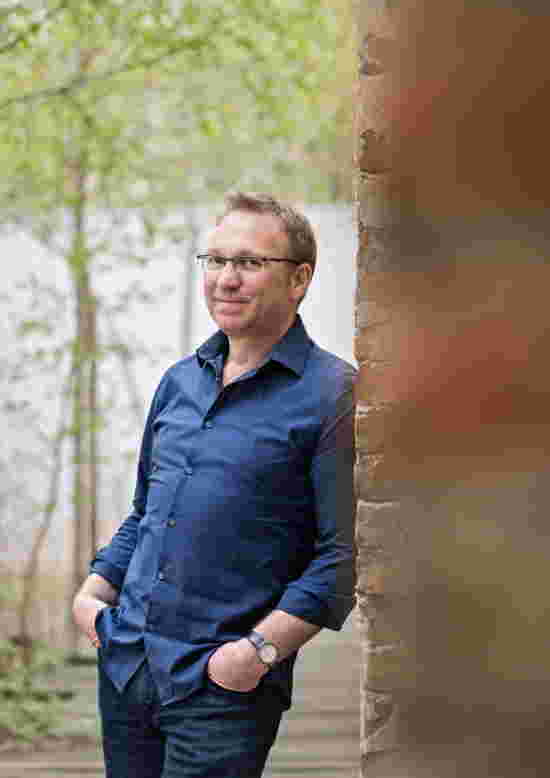
The renewed collaboration with Dr Thomas Auer, Head of the Chair of Building Technology and Climate-Responsive Construction at the Technical University of Munich, has also contributed to this. He was already involved in the design of our double façade and is very familiar with Solarlux. Together with him, a concept was developed in which the air in the façade cavity is used to cool the building. The shade provided by trees and shrubs in the outdoor area and the appropriate ventilation cross-sections created by our systems also contribute to the fact that the entire building can manage with virtually no air conditioning technology. A pleasant indoor climate will prevail inside the building while visitors experience our systems in action.
The exhibition
The exhibition redesign also places the customer experience at its core – the children’s area will become an experience zone: “As in the SL Lab, visitors will be able to explore our systems in a playful way, perhaps with a touch of humour – walking across a glass element, scattering sand into our floor track and testing live how smoothly our bi-fold door still operates. Or why not put the watertightness of our systems to the test in heavy rain? We still need to fine-tune exactly what will be included, but this is definitely the direction we’re heading in,” says Jutta Bertelsmann-Herich, who planned the redesign.
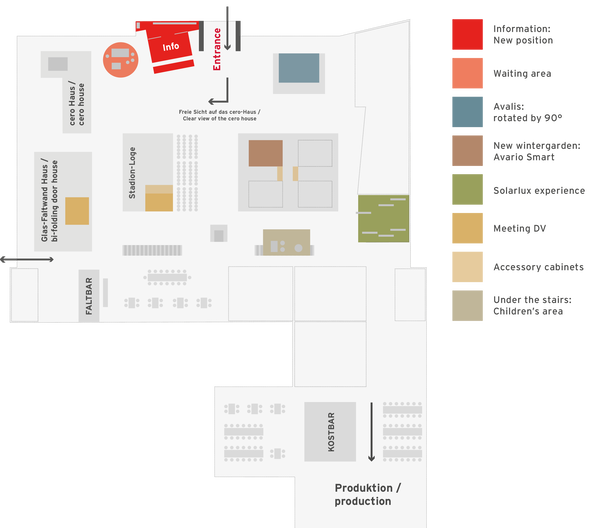
Overall, the exhibition is set to become clearer and more intuitive. The information desk will be relocated to the current waiting area to draw greater focus to the cero house, and the exhibits will be labelled in a clearer and more detailed way. And there’s more: the exhibition will become more digital. Displays will allow visitors to choose from a range of content for each system, including photos, videos and technical information.
Jutta Bertelsmann-Herich
“We have a lot of work ahead of us, as is always the case with a renovation like this. But I am certain that our customers will benefit greatly from the new showroom and the possibilities it offers.”
Many more sample cabinets
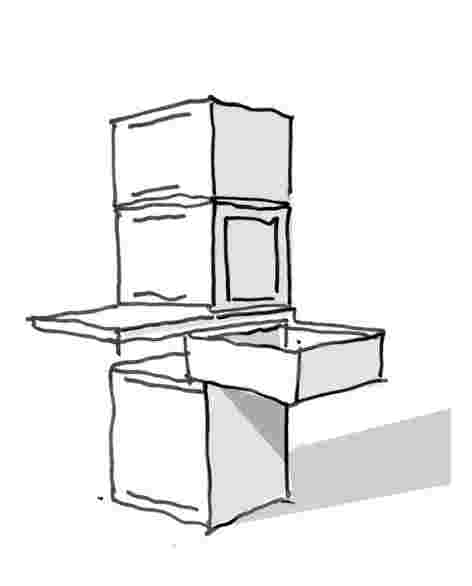
The new exhibition will also offer more detail and hands-on samples for consultations – all neatly organised and easy to find depending on individual advisory needs. For this purpose, the Melle School of Wood Technology, for example, will build large drawer units or pull-out cabinets.
“The idea is that these pieces of furniture, equipped with all our key samples, can also be used by our Quality Partners and purchased through us,” explains Jutta
January 2026
Demolition of old wintergarden exhibition, start of plastering work on new building
February 2026
Start of work on outdoor area, excavation of soil
Foundations
April - May 2026
Construction of the building
Au au Conservatories + terrace roof on the new building
July – August 2026
Design of the new outdoor facilities
Grand opening of the wintergarden gallery at the Quality Partner Conference
next article